

Listing by: ONEKEY as distributed by MLS GRID / Listed By: Jane Argiro, Century 21 Kr Realty - Contact: 631-736-5200
177 N Evergreen Drive Selden, NY 11784
Active (0 Days)
$669,000 (USD)
OPEN HOUSE TIMES
-
OPENSun, Oct 1112 noon - 2:00 pm
Description
MLS #:
1059878
1059878
Taxes
$11,675(2026)
$11,675(2026)
Lot Size
10,019 SQFT
10,019 SQFT
Type
Single-Family Home
Single-Family Home
Year Built
1971
1971
Style
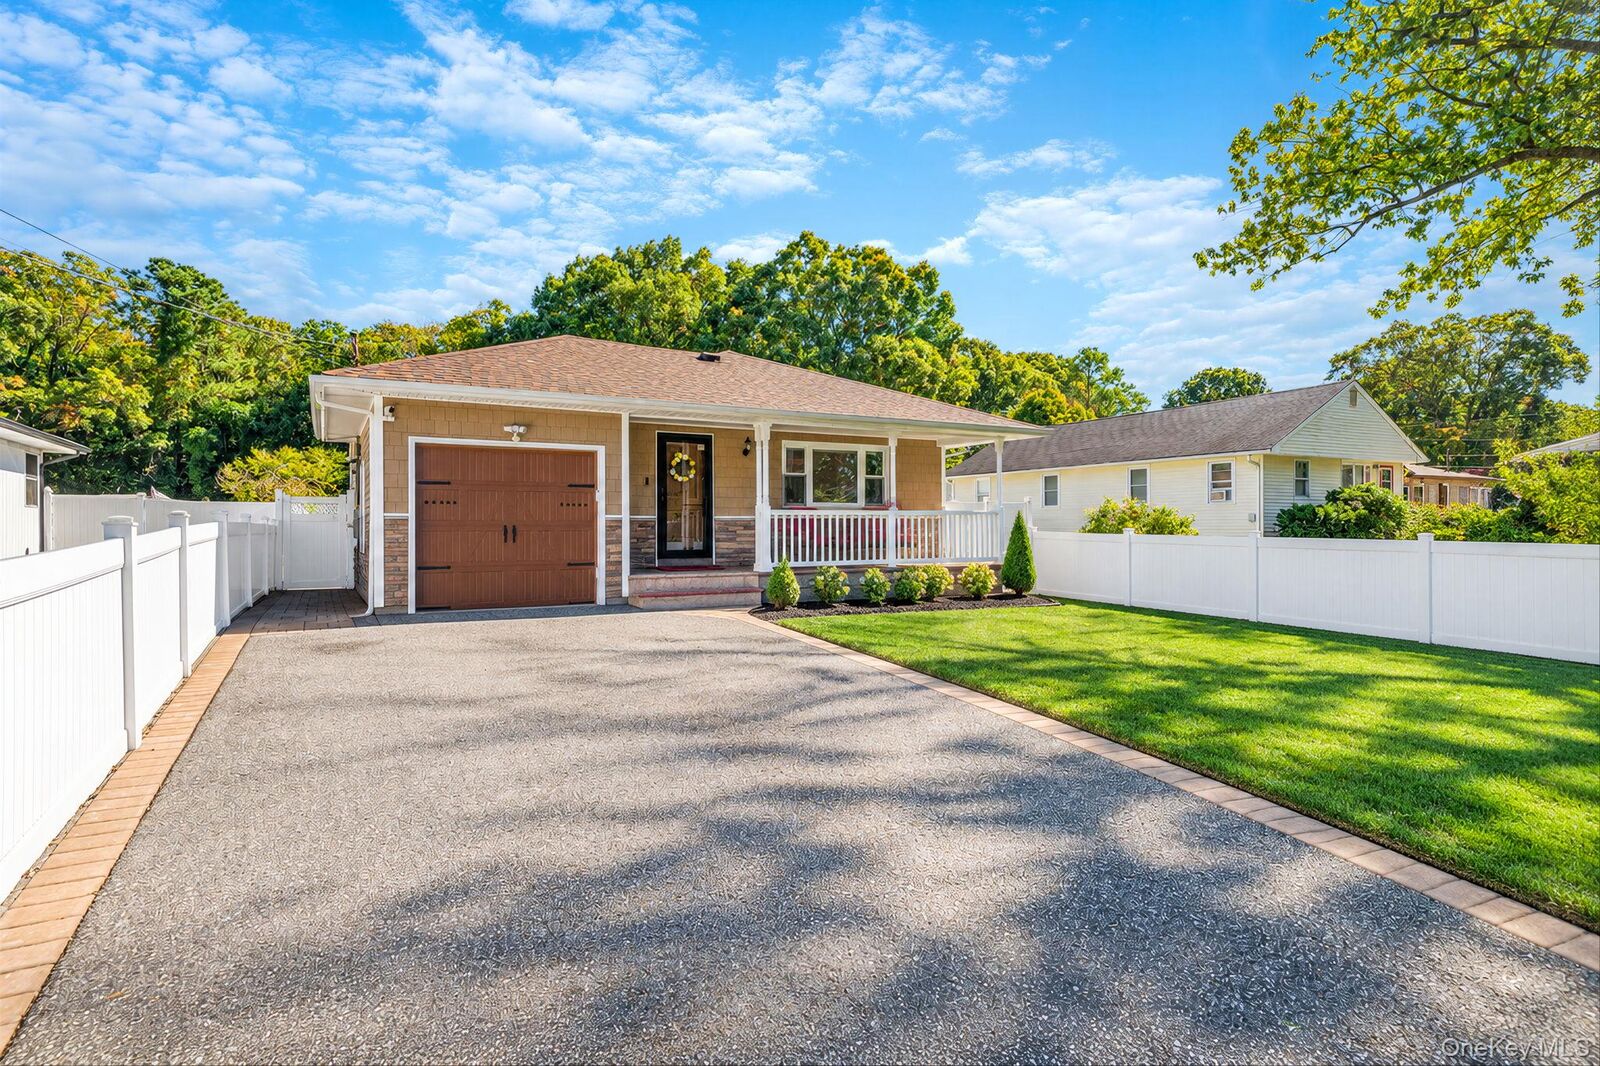
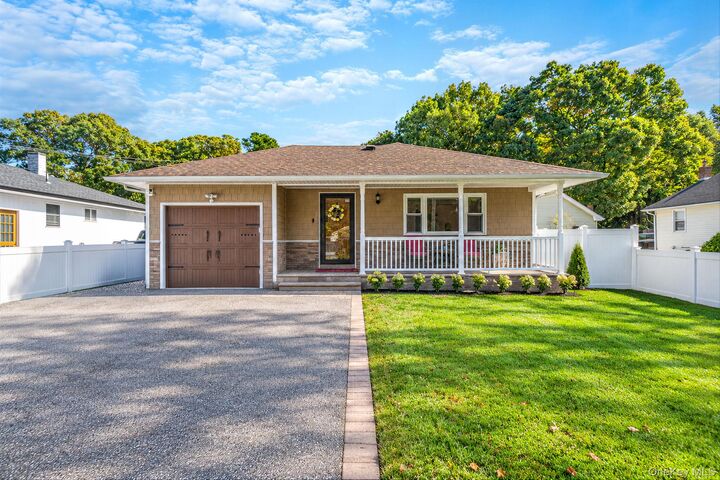
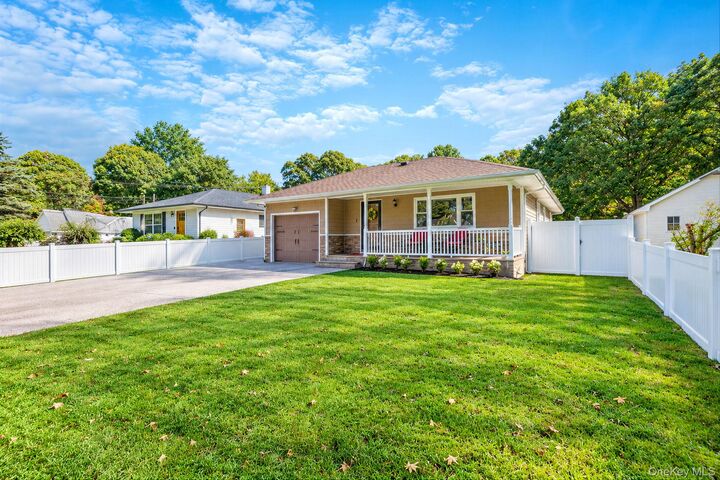
Ranch
Ranch
School District
Middle Country
Middle Country
County
Suffolk County
Suffolk County
Listed By
Jane Argiro, Century 21 Kr Realty, Contact: 631-736-5200
Source
ONEKEY
Last checked Oct 8 2026 at 2:44 AM GMT-0500
ONEKEY
Last checked Oct 8 2026 at 2:44 AM GMT-0500
Bathroom Details
- Full Bathrooms: 2
Interior Features
- Eat-In Kitchen
- Entrance Foyer
- Granite Counters
- Storage
- Wet Bar
- Laundry: In Basement
- Chefs Kitchen
- Sauna
- Kitchen Island
- Soaking Tub
- First Floor Bedroom
- Formal Dining
- First Floor Full Bath
- Breakfast Bar
- Chandelier
- His and Hers Closets
- Primary Bathroom
- Recessed Lighting
Kitchen
- Dishwasher
- Dryer
- Microwave
- Oven
- Refrigerator
- Washer
- Stainless Steel Appliance(s)
- Exhaust Fan
- Electric Range
- Electric Oven
- Electric Cooktop
Lot Information
- Level
- Paved
- Near School
- Near Shops
- Sprinklers In Front
- Sprinklers In Rear
- Back Yard
- Front Yard
- Landscaped
Heating and Cooling
- Oil
- Baseboard
- Hot Water
- Central Air
Basement Information
- Full
- Finished
- Storage Space
- Walk-Out Access
Pool Information
- Fenced
- Above Ground
- Pool/Spa Combo
- Pool Cover
Flooring
- Hardwood
Utility Information
- Utilities: Electricity Connected, Cable Connected
- Sewer: Cesspool
School Information
- Elementary School: Stagecoach School
- Middle School: Dawnwood Middle School
- High School: Newfield High School
Parking
- Driveway
- Attached
Living Area
- 1,210 sqft
Additional Information: Kr Realty | 631-736-5200
Location
Estimated Monthly Mortgage Payment
*Based on Fixed Interest Rate withe a 30 year term, principal and interest only
Listing price
Down payment
%
Interest rate
%Mortgage calculator estimates are provided by C21 KR Realty and are intended for information use only. Your payments may be higher or lower and all loans are subject to credit approval.
Disclaimer: Square footage is based on information available to agent, including County records. Information has not been verified by agent and should be verified by buyer.
Based on information submitted to the MLS GRID as of 10/7/2026 21:44. All data is obtained from various sources and may not have been verified by broker or MLS GRID. Supplied Open House Information is subject to change without notice. All information should be independently reviewed and verified for accuracy. Properties may or may not be listed by the office/agent presenting the information.



Spacious bedrooms offer ample closet space, including a primary bedroom with his-and-her closets. Hardwood floors, hi-hats throughout, and central air conditioning add to the home's comfort and appeal.
The full finished basement provides exceptional additional living space and features a full bath, a large entertainment area, laundry room, and plenty of storage.
Step outside to your own private backyard retreat! The fully fenced, professionally landscaped yard features a custom stone patio, summer kitchen with a Blaze barbecue, outdoor wood-burning fireplace, hot tub, and above-ground pool—perfect for summer gatherings or relaxing at home. Front and rear in-ground sprinklers help keep the beautifully maintained landscaping looking its best.
Complete with a 1-car garage, this move-in-ready home offers the space, upgrades, and outdoor amenities you've been looking for!