

Listing by: ONEKEY as distributed by MLS GRID / Listed By: Yoram Monus, Century 21 Kr Realty - Contact: 516-837-7558
218-78 110th Avenue Queens Village, NY 11429
Active (0 Days)
$899,000 (USD)
OPEN HOUSE TIMES
-
OPENWed, Nov 114:00 pm - 6:00 pm
-
OPENThu, Nov 124:00 pm - 6:00 pm
-
OPENSat, Nov 142:00 pm - 5:00 pm
-
OPENSun, Nov 1512 noon - 5:00 pm
show more
show more
Description
MLS #:
1072470
1072470
Taxes
$6,162(2026)
$6,162(2026)
Lot Size
2,602 SQFT
2,602 SQFT
Type
Single-Family Home
Single-Family Home
Year Built
1940
1940
Style
Tudor
Tudor
School District
Queens 29
Queens 29
County
Queens County
Queens County
Listed By
Yoram Monus, Century 21 Kr Realty, Contact: 516-837-7558
Source
ONEKEY
Last checked Nov 10 2026 at 10:14 PM GMT-0500
ONEKEY
Last checked Nov 10 2026 at 10:14 PM GMT-0500
Bathroom Details
- Full Bathrooms: 3
- Half Bathroom: 1
Interior Features
- Washer/Dryer Hookup
- Open Kitchen
- Kitchen Island
Kitchen
- Dishwasher
- Microwave
- Oven
- Refrigerator
- Stainless Steel Appliance(s)
- Range
Heating and Cooling
- Hot Air
- Central Air
Basement Information
- Full
- Finished
- Walk-Out Access
Utility Information
- Utilities: Electricity Connected, Natural Gas Connected, Water Connected
- Sewer: Public Sewer
School Information
- Elementary School: Ps 34 John Harvard
- Middle School: Jean Nuzzi Intermediate School
- High School: Math/Science Research/Tech Magnet
Parking
- Driveway
Living Area
- 2,497 sqft
Additional Information: Kr Realty | 516-837-7558
Location
Estimated Monthly Mortgage Payment
*Based on Fixed Interest Rate withe a 30 year term, principal and interest only
Listing price
Down payment
%
Interest rate
%Mortgage calculator estimates are provided by C21 KR Realty and are intended for information use only. Your payments may be higher or lower and all loans are subject to credit approval.
Disclaimer: Square footage is based on information available to agent, including County records. Information has not been verified by agent and should be verified by buyer.
Based on information submitted to the MLS GRID as of 11/10/2026 17:14. All data is obtained from various sources and may not have been verified by broker or MLS GRID. Supplied Open House Information is subject to change without notice. All information should be independently reviewed and verified for accuracy. Properties may or may not be listed by the office/agent presenting the information.



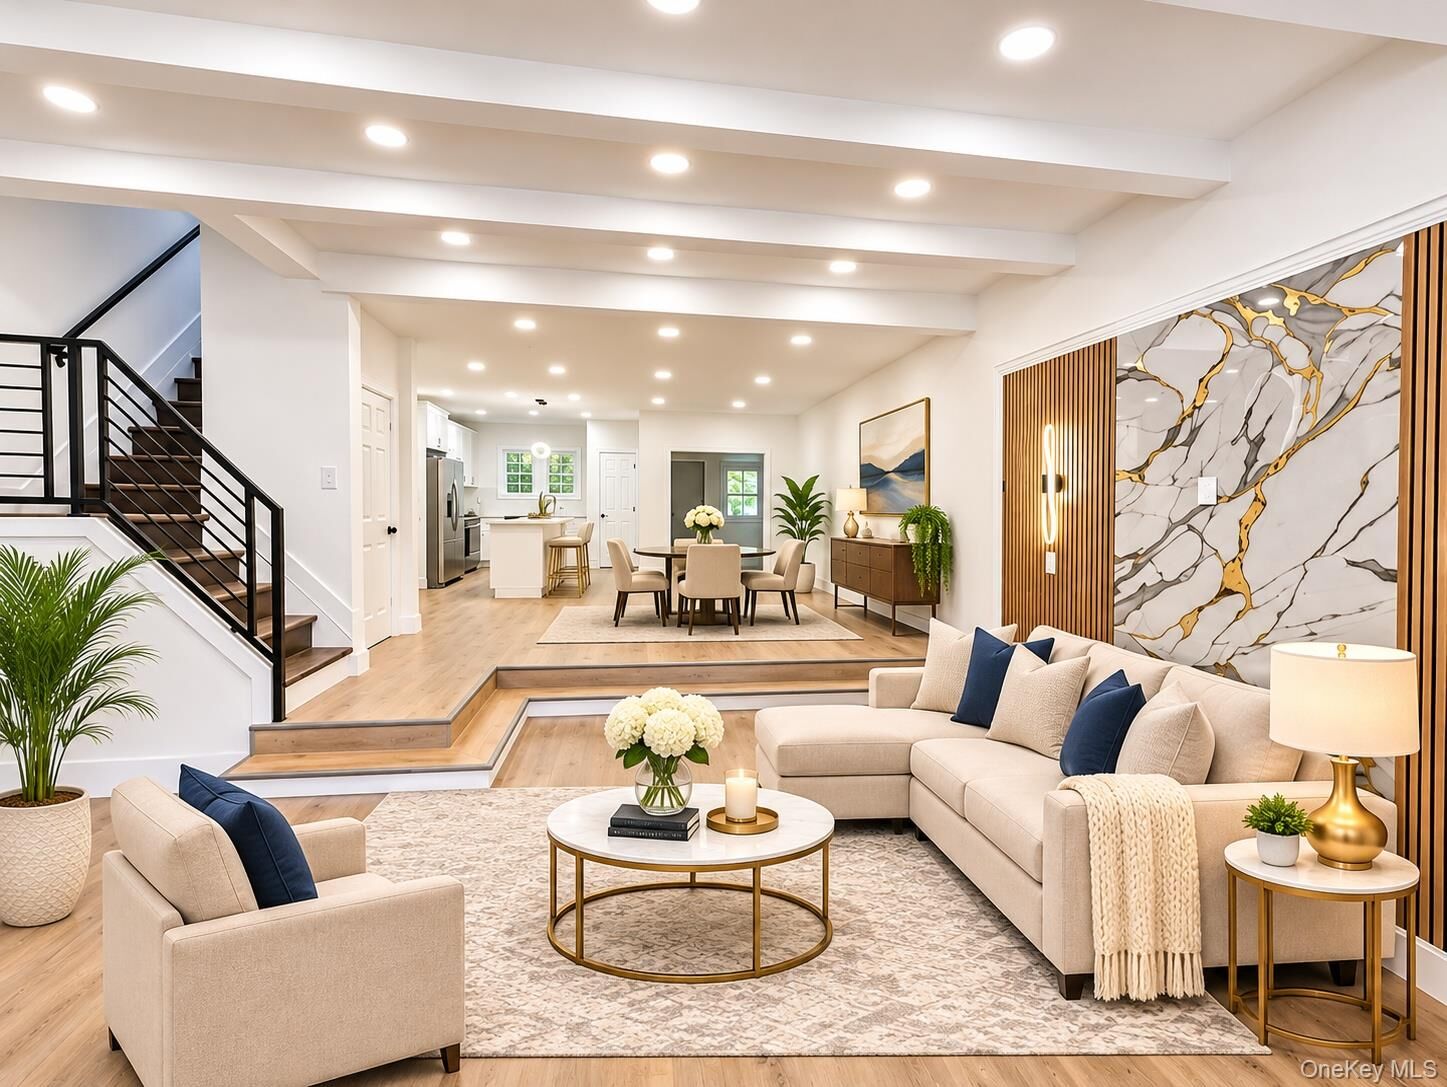
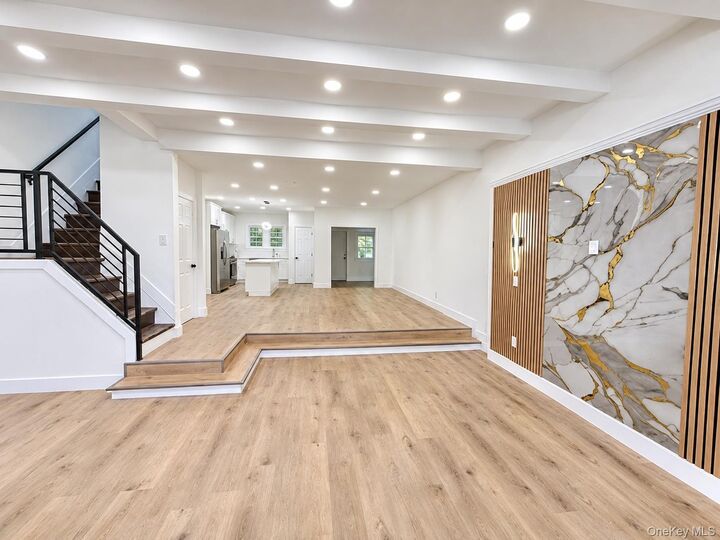
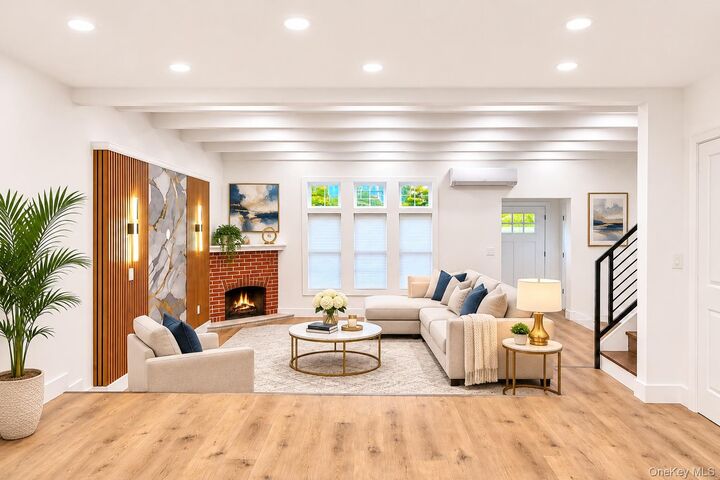
Welcome to 218-78 110th Avenue, a stunning, newly renovated brick home offering modern elegance, spacious living, and exceptional comfort. This beautiful residence features 4 bedrooms and 3.5 bathrooms, including a spacious primary suite with its own private bathroom. The home boasts a welcoming living room with a cozy fireplace, a formal dining room perfect for entertaining, and a beautifully brand new kitchen featuring stainless steel appliances, granite countertops, a breakfast area, and a convenient pantry. Enjoy year-round comfort with split-unit heating and cooling systems. Fully finished basement with 2 bedroom, Full Bathroom & Kitchen with a separate entrance provides additional versatile living space. Additional features include a washer and dryer hookup, a driveway, and a spacious two-car garage. Move-in ready and beautifully updated throughout, this Queens Village gem offers the perfect combination of modern luxury, comfort, and functionality. A must-see!