

Listing by: ONEKEY as distributed by MLS GRID / Listed By: Jane Argiro, Century 21 Kr Realty - Contact: 631-736-5200
5 Overlook Drive Mastic, NY 11950
Active (12 Days)
$699,000 (USD)
Description
MLS #:
1032255
1032255
Taxes
$8,517(2026)
$8,517(2026)
Lot Size
0.4 acres
0.4 acres
Type
Single-Family Home
Single-Family Home
Year Built
1965
1965
Style
Ranch
Ranch
School District
William Floyd
William Floyd
County
Suffolk County
Suffolk County
Listed By
Jane Argiro, Century 21 Kr Realty, Contact: 631-736-5200
Source
ONEKEY
Last checked Aug 22 2026 at 11:19 AM GMT-0500
ONEKEY
Last checked Aug 22 2026 at 11:19 AM GMT-0500
Bathroom Details
- Full Bathrooms: 2
Interior Features
- Eat-In Kitchen
- Entrance Foyer
- Walk-In Closet(s)
- Pantry
- Storage
- Smart Thermostat
- Laundry: In Basement
- Chefs Kitchen
- Walk Through Kitchen
- Soaking Tub
- First Floor Bedroom
- Formal Dining
- First Floor Full Bath
- Quartz/Quartzite Counters
- Recessed Lighting
- Tray Ceiling(s)
Kitchen
- Dishwasher
- Dryer
- Freezer
- Refrigerator
- Washer
- Stainless Steel Appliance(s)
- Electric Water Heater
- Energy Star Qualified Appliances
- Gas Range
- Exhaust Fan
Property Features
- Fireplace: Wood Burning
Heating and Cooling
- Oil
- Baseboard
- Central Air
Basement Information
- Full
- Finished
- Walk-Out Access
Pool Information
- Vinyl
- In Ground
- Pool Cover
- Diving Board
Flooring
- Hardwood
- Laminate
- Ceramic Tile
Utility Information
- Utilities: Underground Utilities, Sewer Available, Trash Collection Public, Electricity Connected, Water Connected
- Sewer: Cesspool
School Information
- Elementary School: Nathaniel Woodhull Elementary School
- Middle School: William Floyd Middle School
- High School: William Floyd High School
Parking
- Driveway
- Off Street
- Oversized
Living Area
- 1,148 sqft
Additional Information: Kr Realty | 631-736-5200
Location
Estimated Monthly Mortgage Payment
*Based on Fixed Interest Rate withe a 30 year term, principal and interest only
Listing price
Down payment
%
Interest rate
%Mortgage calculator estimates are provided by C21 KR Realty and are intended for information use only. Your payments may be higher or lower and all loans are subject to credit approval.
Disclaimer: Square footage is based on information available to agent, including County records. Information has not been verified by agent and should be verified by buyer.
Based on information submitted to the MLS GRID as of 8/22/2026 06:19. All data is obtained from various sources and may not have been verified by broker or MLS GRID. Supplied Open House Information is subject to change without notice. All information should be independently reviewed and verified for accuracy. Properties may or may not be listed by the office/agent presenting the information.



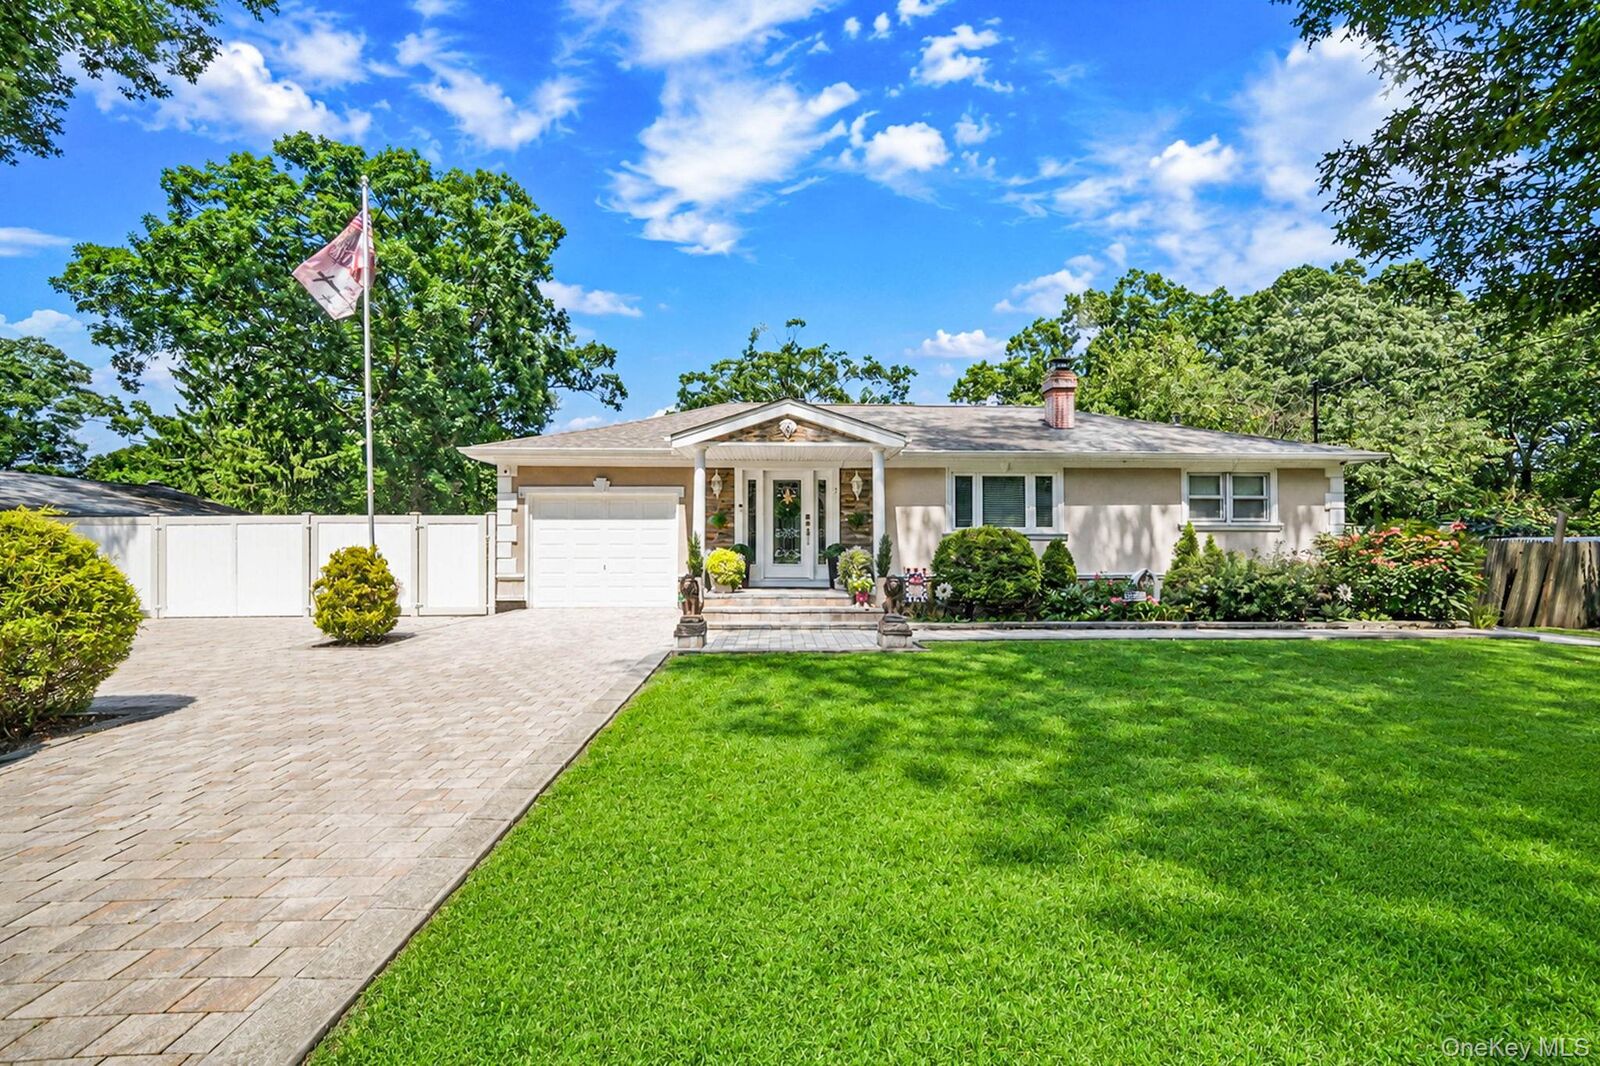
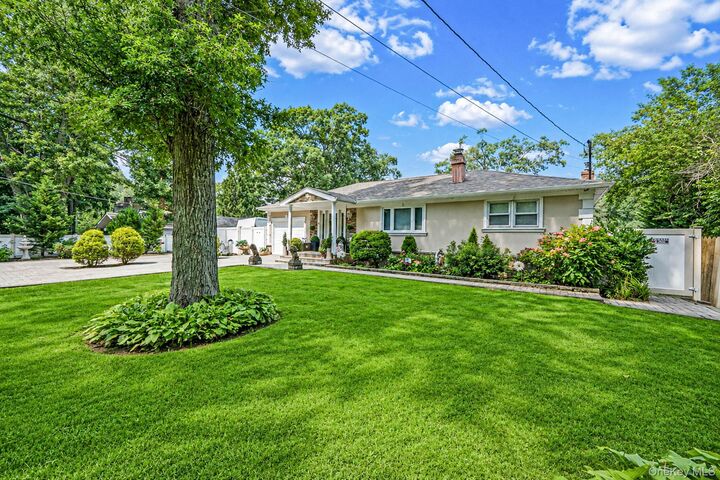
Welcome to a truly exceptional remodeled ranch, where sophisticated design, modern comfort, and resort-inspired living come together beautifully. From the moment you enter, the expansive open-concept floor plan creates an impressive sense of space and effortless flow, highlighted by a dramatic step-down living room and an elegant formal dining room with a wood fireplace designed for memorable gatherings.
The showpiece of the home is the beautifully appointed gourmet kitchen, featuring gleaming quartz countertops, stainless steel appliances, two generous peninsulas offering abundant prep space and additional seating, a dedicated coffee bar, and a thoughtfully designed computer/workstation. Sliding glass doors with built-in blinds seamlessly connect the interior to the patio while framing picturesque views of the spectacular backyard.
Step outside and discover your own private resort-style oasis. The stunning in-ground pool takes center stage, surrounded by a beautifully designed outdoor setting featuring a paver patio, fire pit, mature privacy trees, PVC fencing, outdoor lighting, and in-ground sprinklers. Whether hosting unforgettable summer gatherings, enjoying cocktails by the pool, or relaxing fireside beneath the stars, this backyard was created for exceptional outdoor living.
Refined architectural and designer details continue throughout the home with tray ceilings, custom lighting, recessed hi-hats, and a sophisticated combination of porcelain, hardwood, and laminate flooring.
The fully finished basement offers another level of comfort and versatility, creating a peaceful retreat with a cozy family room, two additional rooms, and a full bathroom—providing wonderful possibilities for a private office, recreation space, hobbies, or overnight guests.
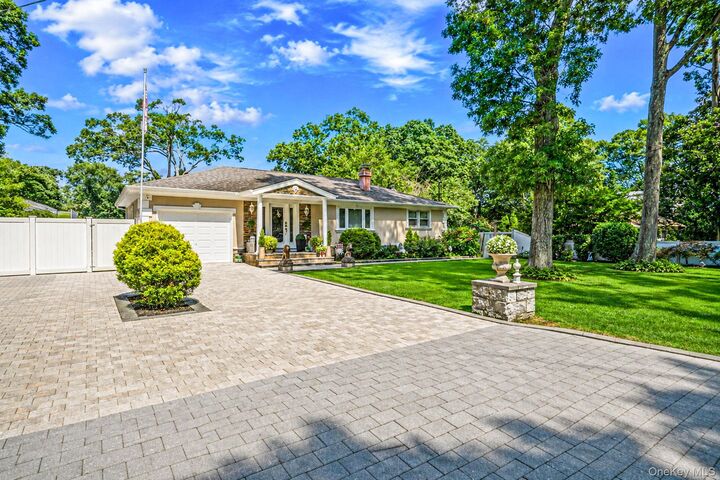
Additional amenities include central air conditioning, exterior lighting, in-ground sprinklers, PVC fencing, and an impressive six-car driveway offering abundant parking.
Meticulously updated and designed for both elegant entertaining and relaxed everyday living, this remarkable home delivers the perfect combination of style, comfort, privacy, and resort-inspired luxury.