

Listing by: ONEKEY as distributed by MLS GRID / Listed By: Douglas Elliman Real Estate - Contact: 631-354-8100
141 Suffolk Avenue Flanders, NY 11901
Pending (24 Days)
$649,000 (USD)
Description
MLS #:
1065472
1065472
Taxes
$3,711(2025)
$3,711(2025)
Lot Size
0.29 acres
0.29 acres
Type
Single-Family Home
Single-Family Home
Year Built
1994
1994
Style
Ranch
Ranch
School District
Riverhead
Riverhead
County
Suffolk County
Suffolk County
Listed By
Amanda Lin, Douglas Elliman Real Estate, Contact: 631-354-8100
Source
ONEKEY
Last checked Nov 16 2026 at 11:53 PM GMT-0500
ONEKEY
Last checked Nov 16 2026 at 11:53 PM GMT-0500
Bathroom Details
- Full Bathroom: 1
Interior Features
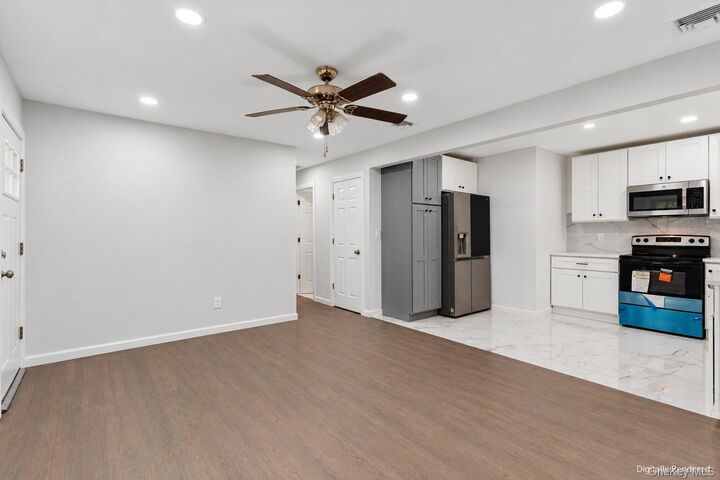
- Eat-In Kitchen
- First Floor Bedroom
- First Floor Full Bath
Kitchen
- Dishwasher
- Microwave
- Refrigerator
- Electric Range
Heating and Cooling
- Heat Pump
- Central Air
Basement Information
- Full
Utility Information
- Utilities: Electricity Connected, Water Connected
- Sewer: Septic Tank
School Information
- Elementary School: Pulaski Street Elementary School
- Middle School: Riverhead Middle School
- High School: Riverhead Senior High School
Parking
- Private
- Driveway
Living Area
- 836 sqft
Additional Information: Douglas Elliman Real Estate | 631-354-8100
Location
Estimated Monthly Mortgage Payment
*Based on Fixed Interest Rate withe a 30 year term, principal and interest only
Listing price
Down payment
%
Interest rate
%Mortgage calculator estimates are provided by C21 KR Realty and are intended for information use only. Your payments may be higher or lower and all loans are subject to credit approval.
Disclaimer: Square footage is based on information available to agent, including County records. Information has not been verified by agent and should be verified by buyer.
Based on information submitted to the MLS GRID as of 11/16/2026 18:53. All data is obtained from various sources and may not have been verified by broker or MLS GRID. Supplied Open House Information is subject to change without notice. All information should be independently reviewed and verified for accuracy. Properties may or may not be listed by the office/agent presenting the information.



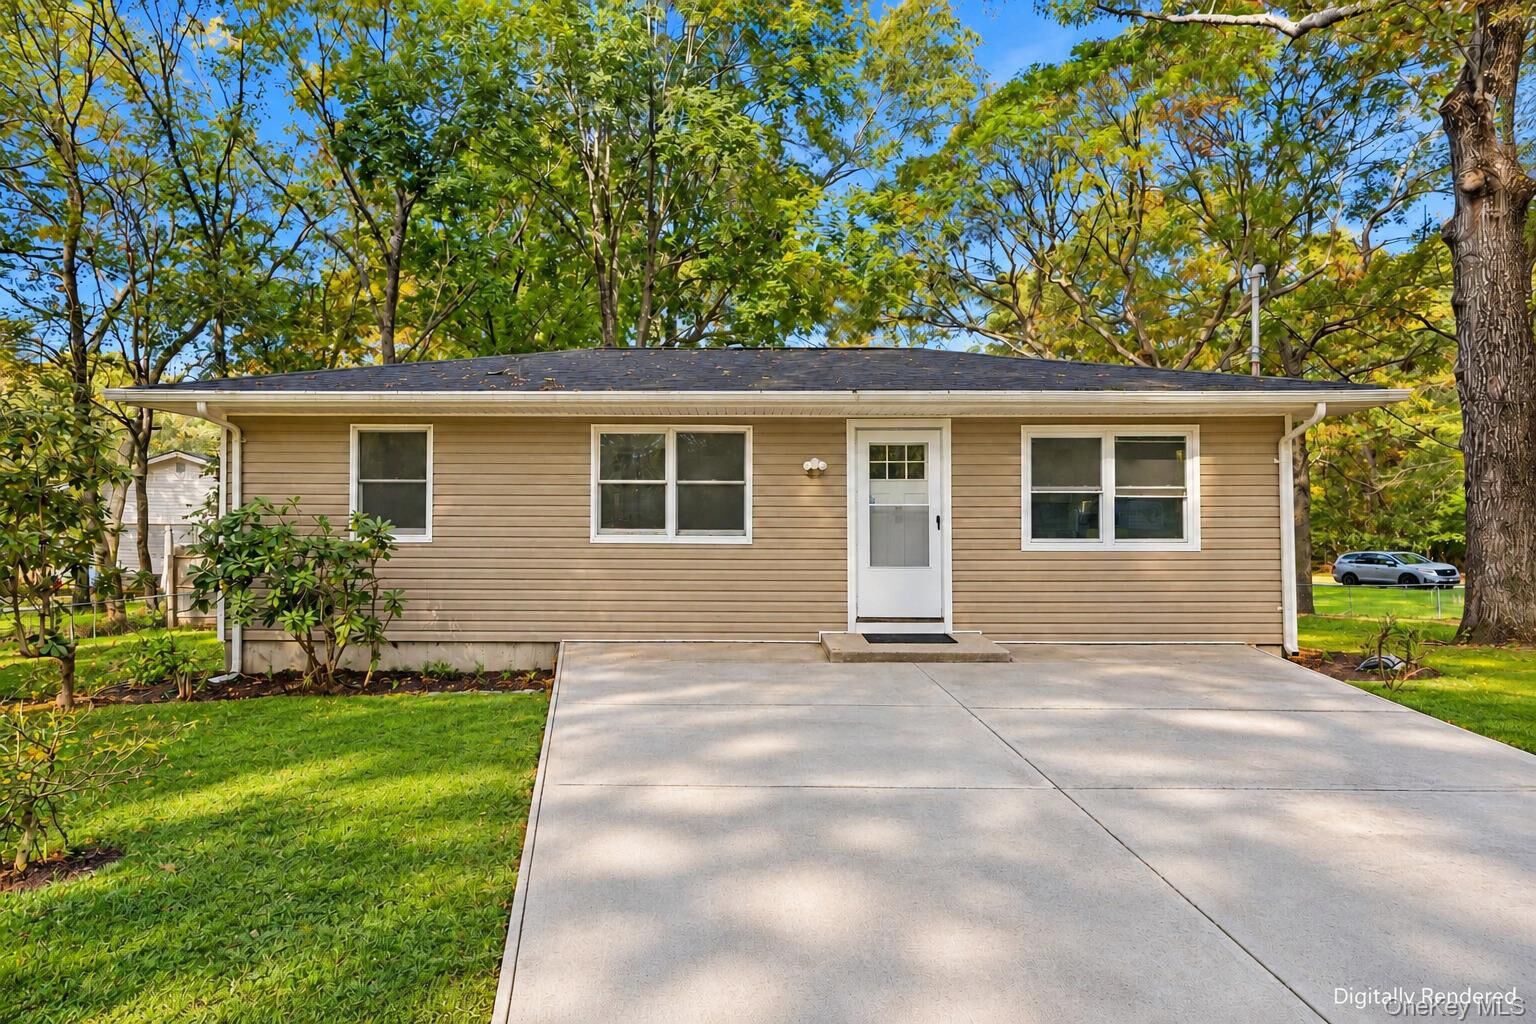
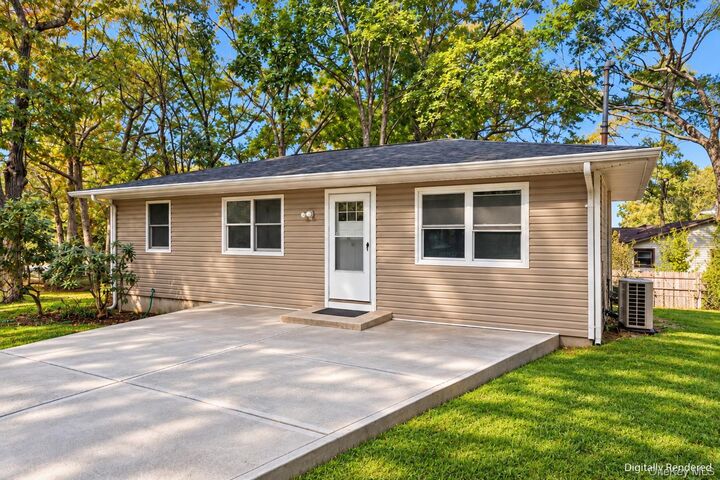
Step inside and be greeted by brand-new, energy-efficient Anderson 400 series windows that not only enhance the aesthetic appeal of the house but also let in an abundance of natural light. The 2023 roof and brand new siding ensure the home is well-insulated and protected from the elements, promising a comfortable living experience year-round.
The full basement offers a world of possibilities. Whether you envision a recreation room, a home office, or additional storage, this space is ready to adapt to your needs. The property also holds potential for subdivision, offering a unique opportunity for future expansion or development.
Located in the welcoming Southampton Township, this home benefits from low taxes, making it an excellent investment. The local community is vibrant and inclusive, offering a range of amenities for residents to enjoy. From parks and recreational facilities to shopping and dining options, everything you need is within easy reach.
This is more than just a house - it's a place to call home. Offering a blend of comfort, convenience, and potential, this property is ready to welcome its new owners. Don't miss out on this incredible opportunity to make it yours.